
Services · Shopfitting
Shopfitting that brings your brand to life.
From needs assessment to documented handover: ADIGE Media GmbH plans and coordinates shop and business fittings, hospitality spaces, sales counters and reception areas – to suit your brand, your processes and your premises. Throughout Germany and Europe.
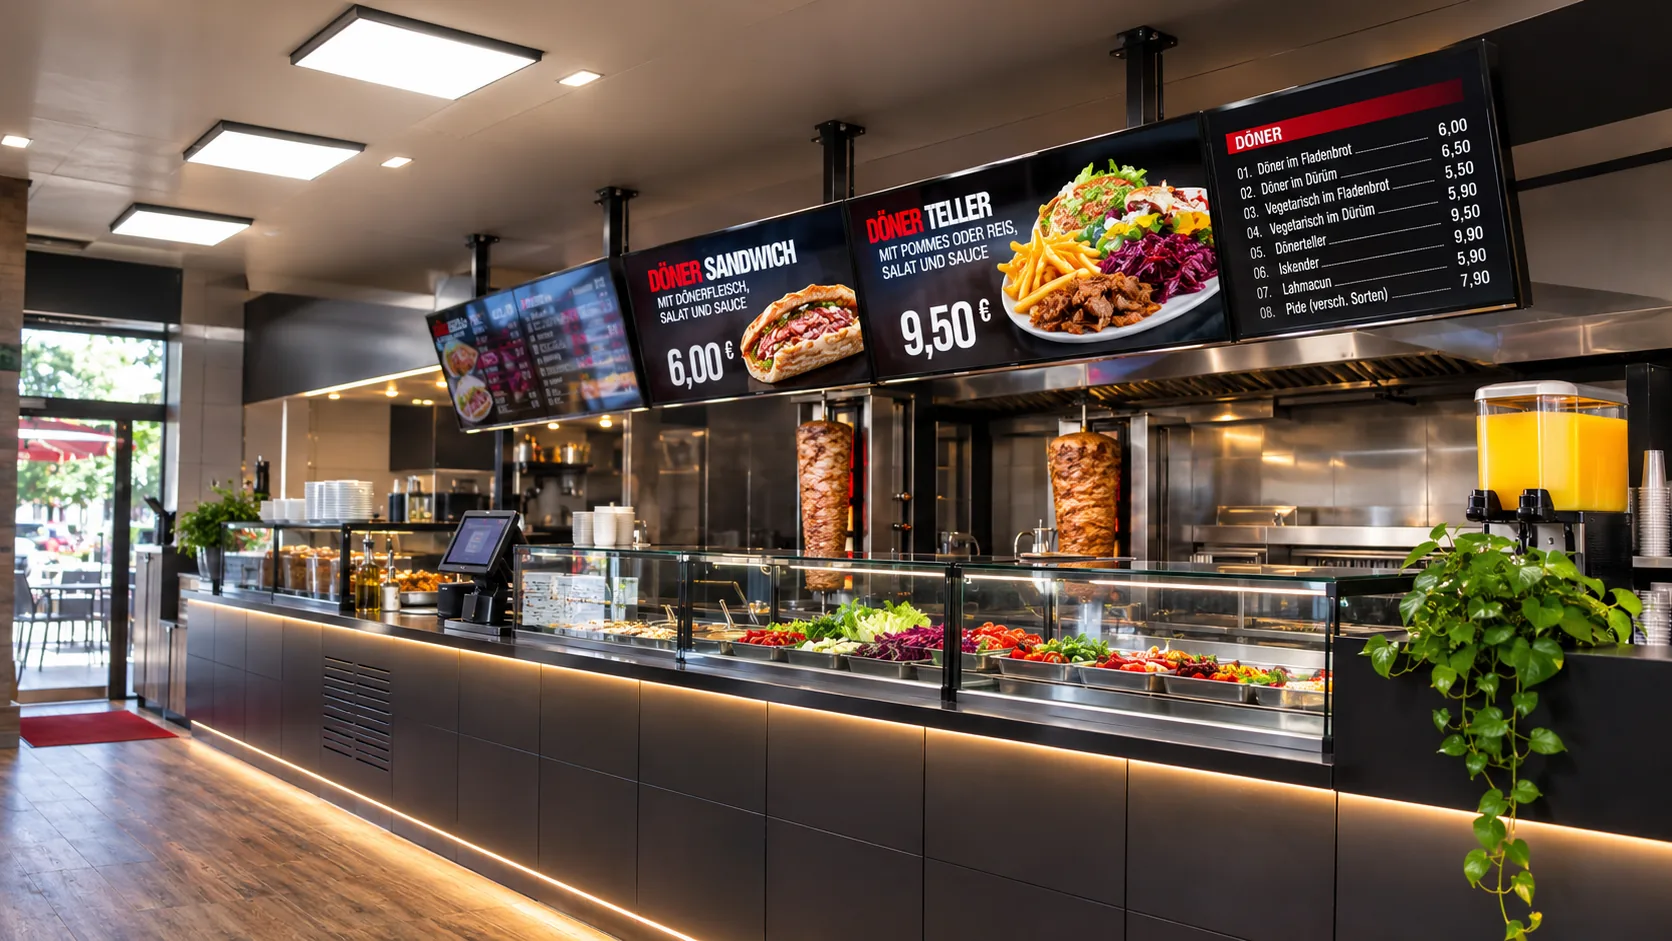
Shopfitting from a single source
Planning, quality and coordination – with one point of contact
A well-designed business space guides customers, presents your products and shows at a glance what your company stands for. That is why we start with your requirements: we develop the concept, have the designs worked out by architects or qualified staff and coordinate the planning with you – up to approval.
The fittings are then made to measure by specialised partner companies. We organise delivery, ensure professional installation and hand over the finished space to you with a documented handover. ADIGE Media GmbH remains your contractual partner and coordinating contact throughout.
Because shopfitting, signage, digital signage and print come together under one roof, fittings, signs, screens and advertising materials look as if they were made in one piece.
Services
Our shopfitting services at a glance
Whether a new opening, a conversion or a single piece of furniture: we develop solutions that suit your premises, your products and your corporate image.
-
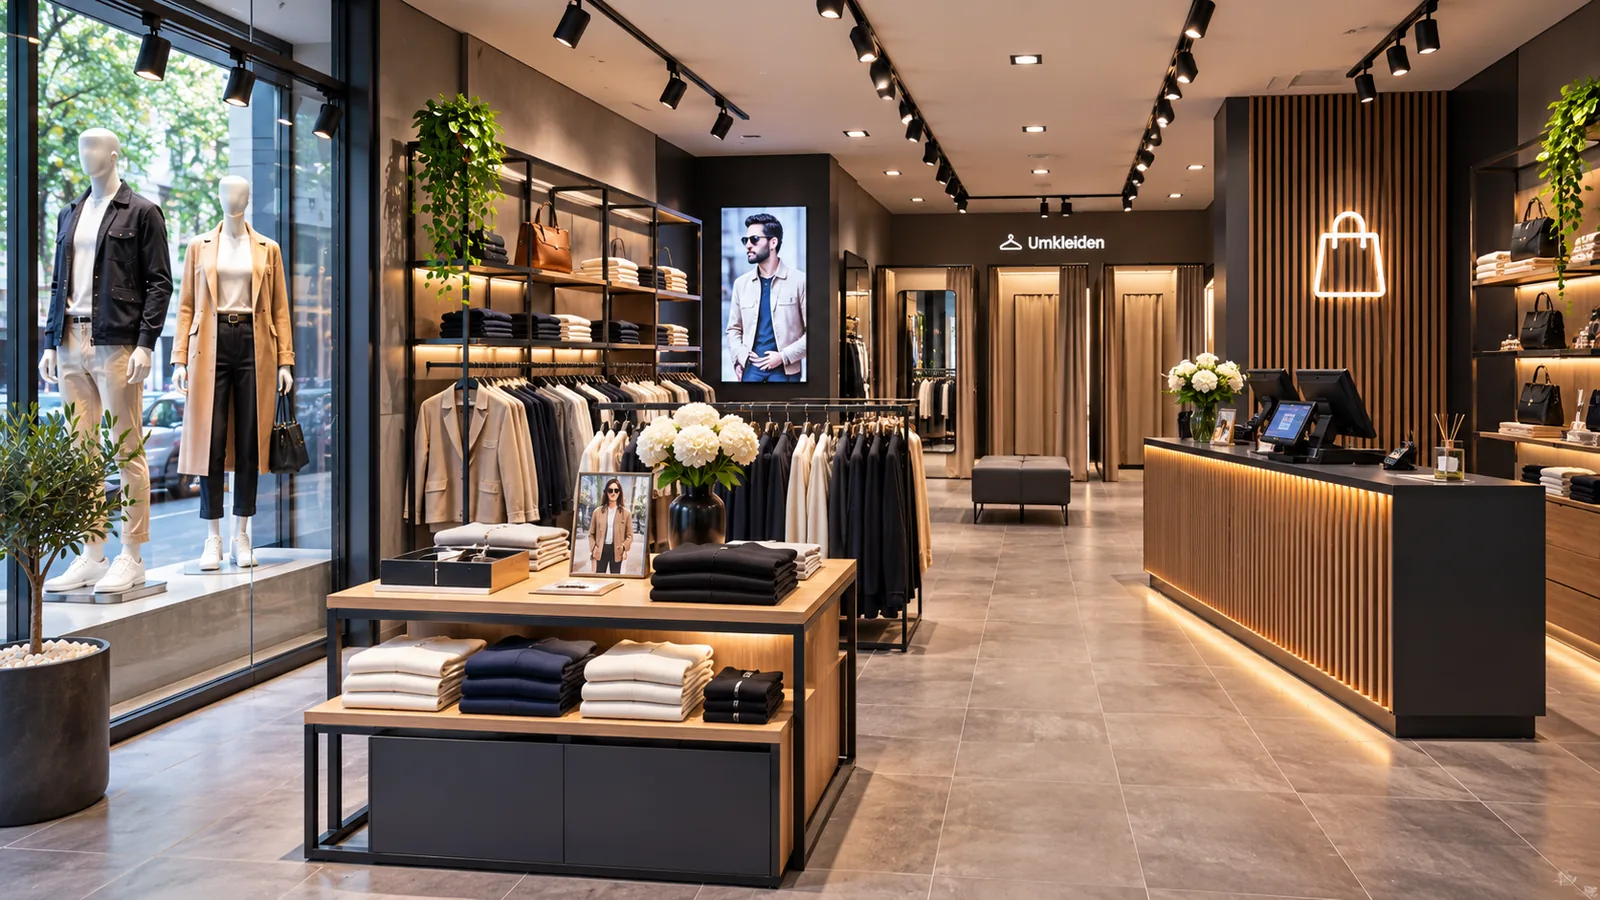
Shop and business fittings
Fittings for sales areas and shops, tailored to product range, customer guidance and brand presence.
Merchandise displays · Shelving and wall systems · Checkout and service areas · Fitting rooms · Shop window design
-
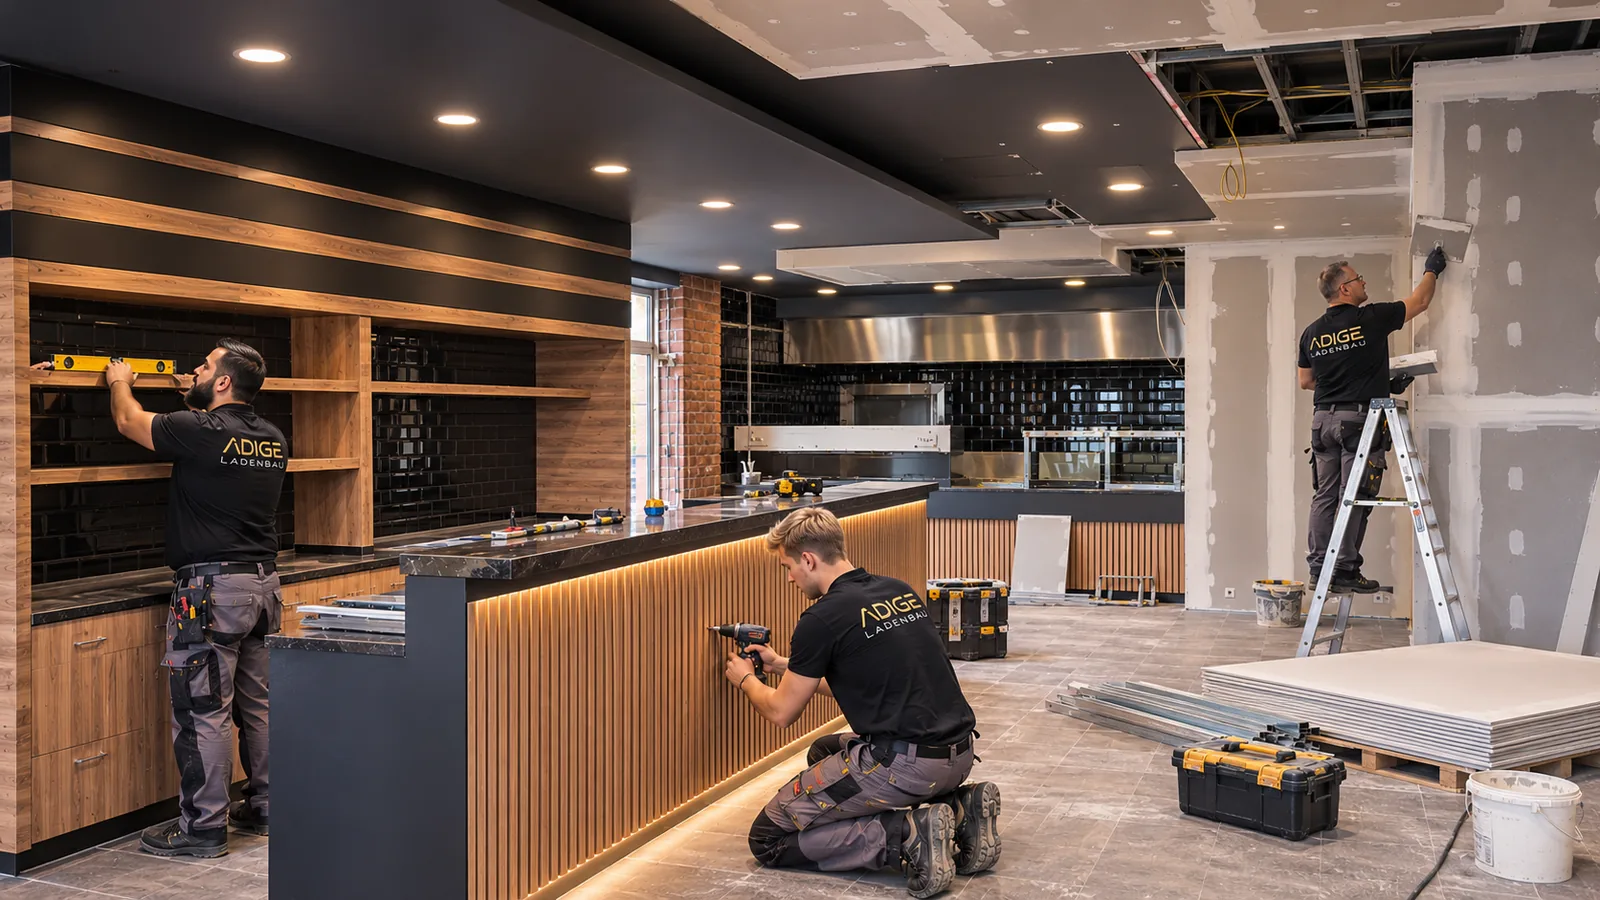
Commercial interior fit-out
Fit-out and design of commercial spaces so that your premises suit your use. On request, we organise further trades on a project basis through specialist and partner companies.
Space planning · Made-to-measure built-in units · Surfaces and materials · Coordination of the trades involved
-
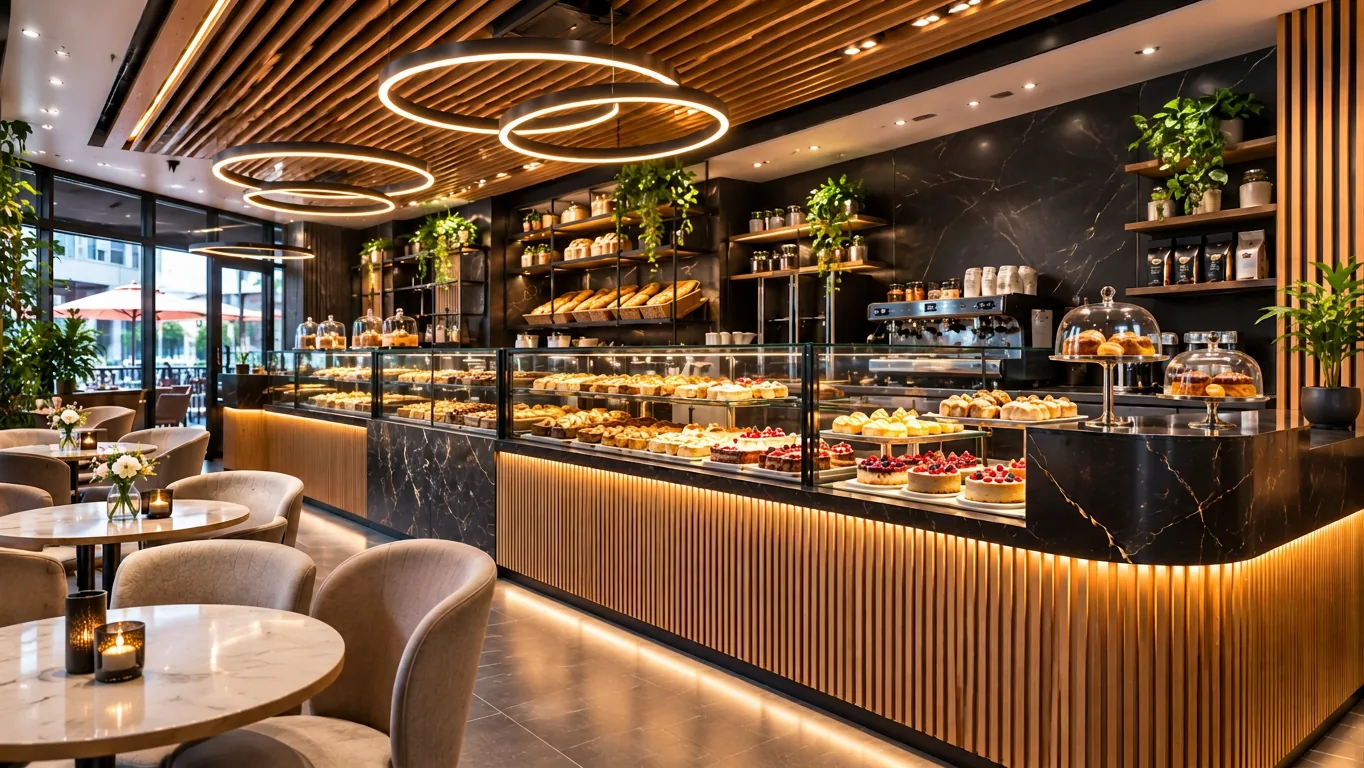
Cafés and restaurants
Hospitality spaces that create atmosphere and work in everyday use – from the dining area to the counter.
Dining area · Counter and serving areas · Seating areas · Menu boards and signage
-
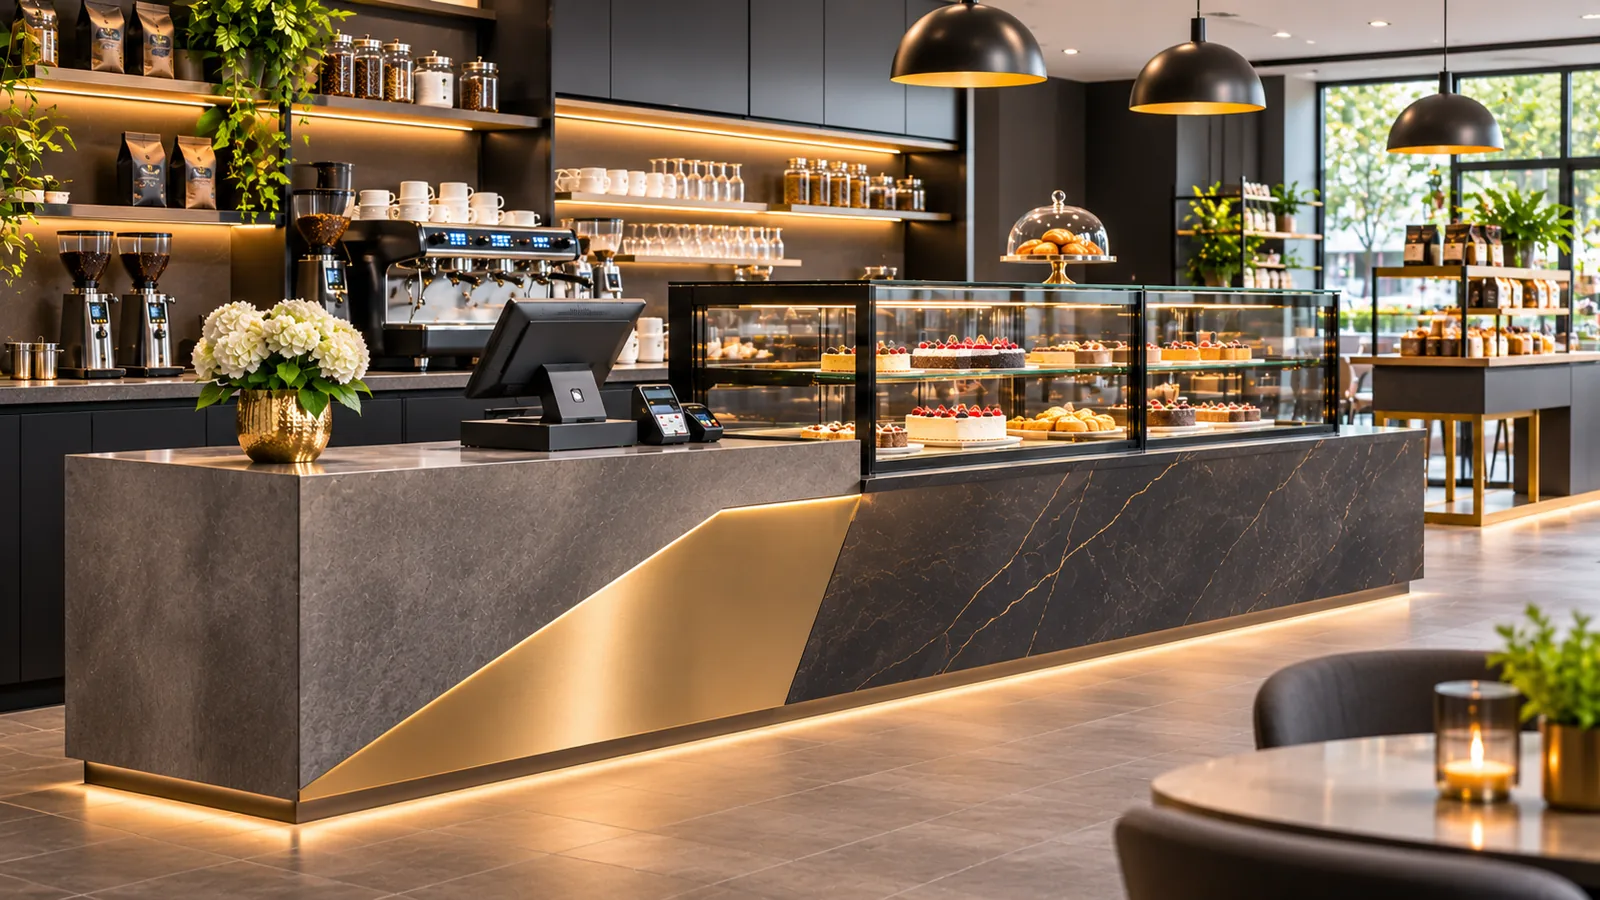
Sales counters and presentation areas
Made-to-measure counters, bars and presentation furniture that showcase your products – manufactured according to your approved planning.
Sales counters · Reception desks · Presentation tables · Display cases · Displays and stands
-
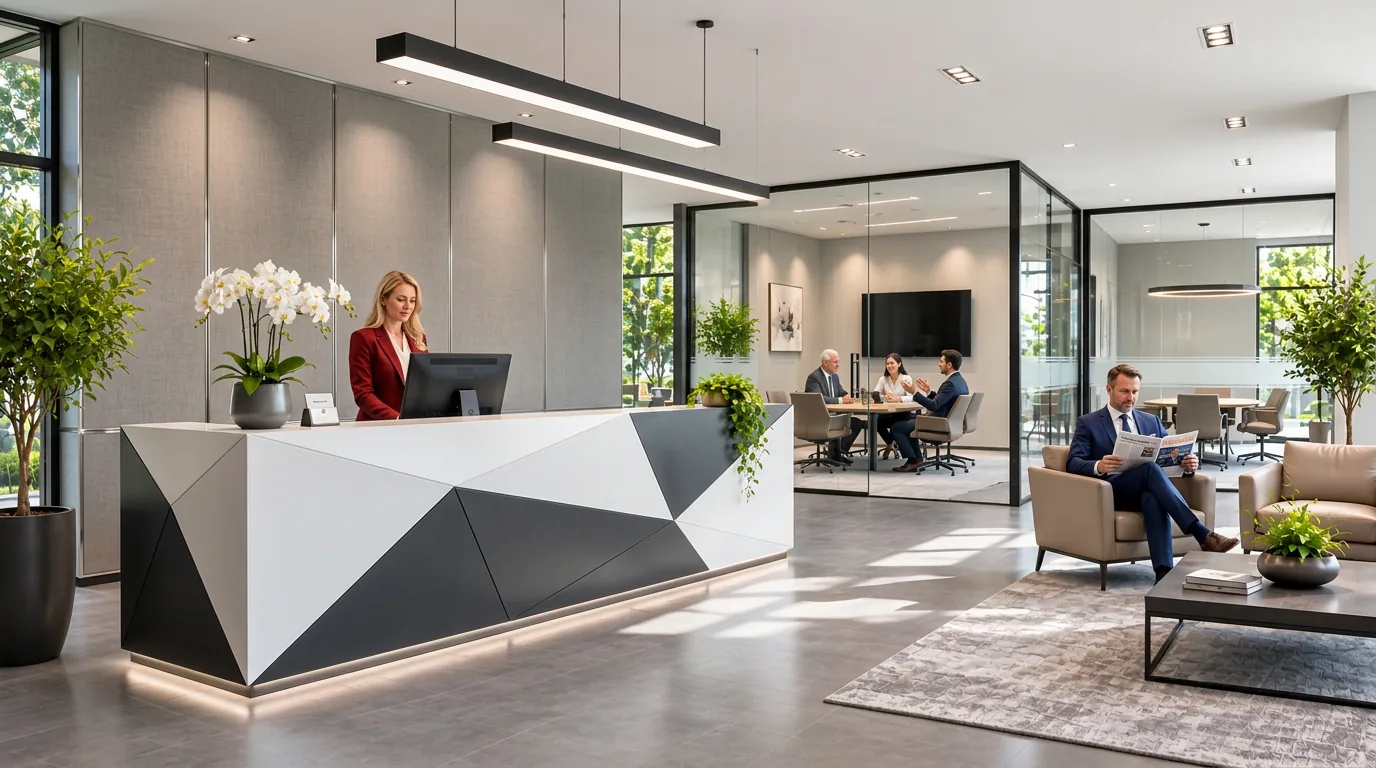
Business premises and reception areas
Reception, waiting areas and meeting rooms that welcome visitors and showcase your brand.
Reception areas · Waiting areas · Meeting and consultation rooms · Brand walls
-
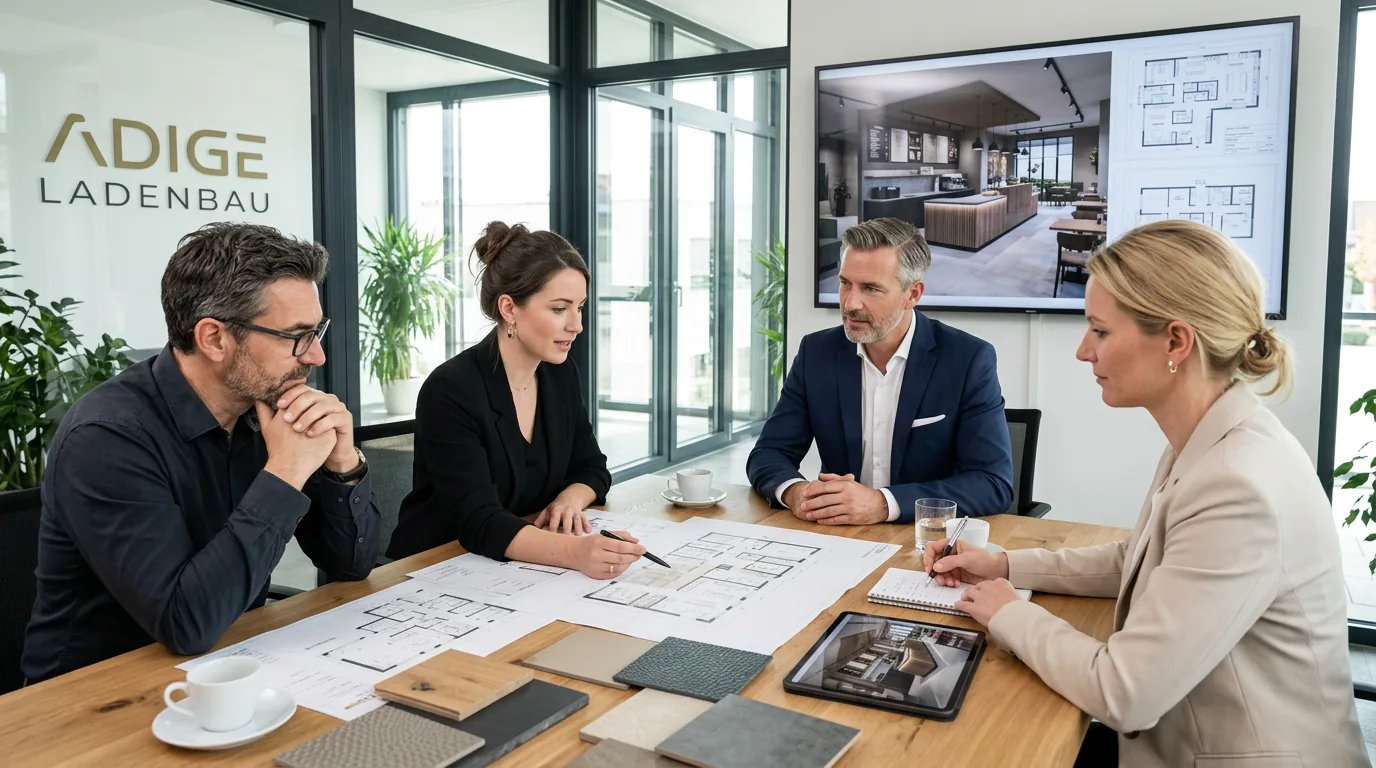
Concept and design
It all starts with a well-thought-out concept. Architects or qualified staff work it out and coordinate it with you – up to approval. The type and scope of visualisations are determined on a project basis.
Needs assessment · Space concepts · Floor plan design · Fit-out sketches · Material and colour concepts · Visualisations
-
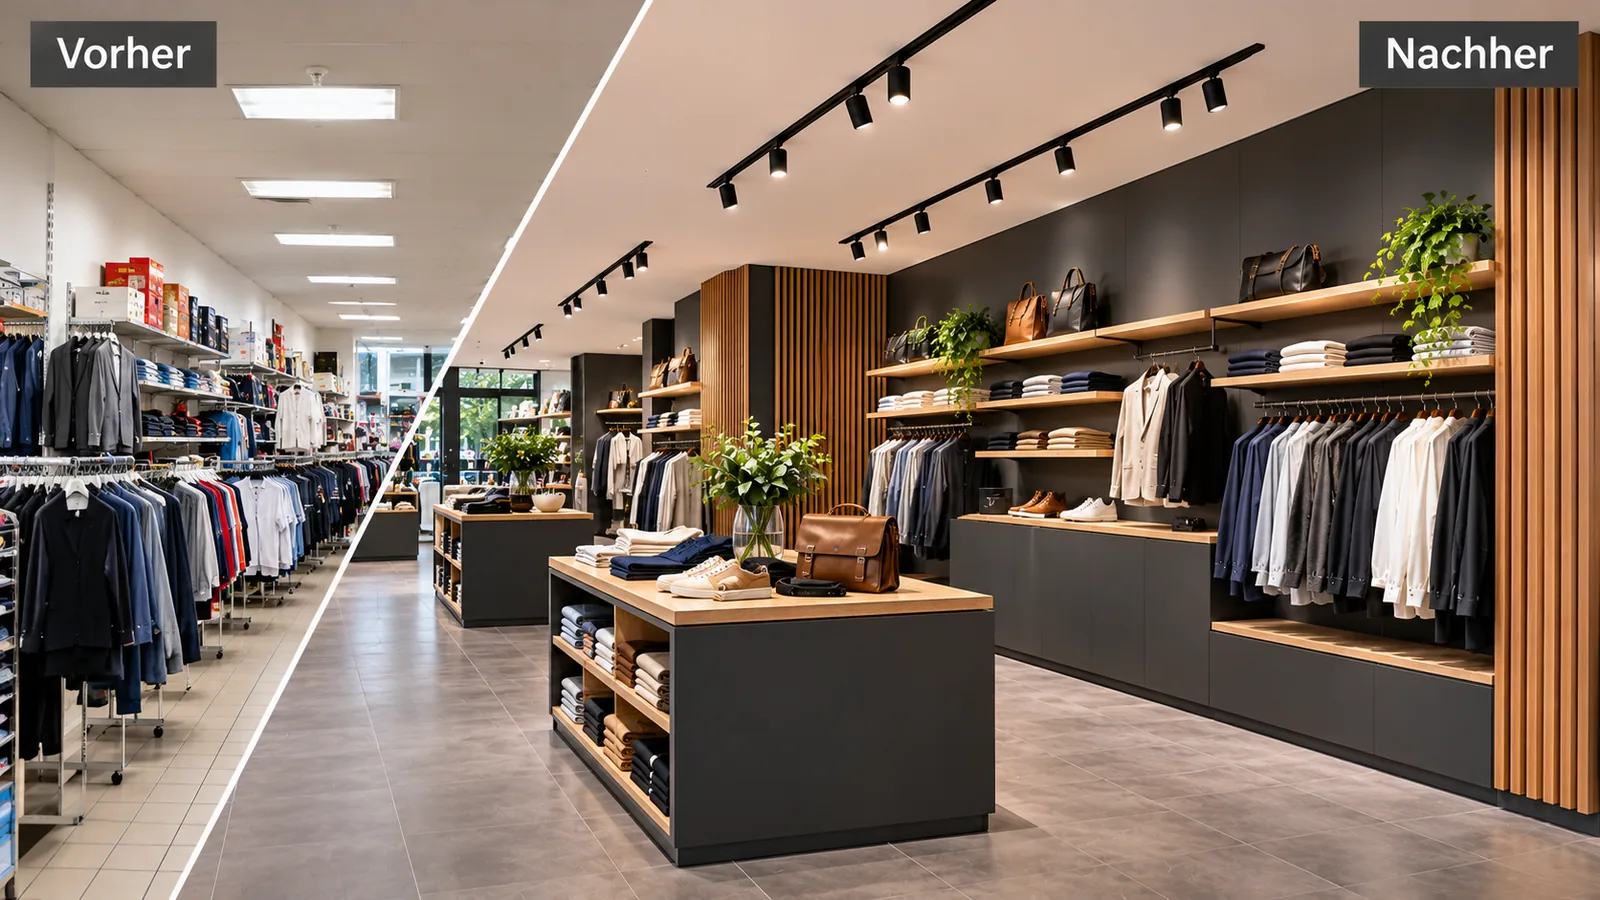
Modernisation of existing business premises
A new look for existing spaces – whether individual areas or a complete redesign.
Conversion and redesign · Replacement of fittings · Adaptation to a new corporate image · Modernisation of individual areas
Areas of use
Where shopfitting makes an impact
-
Retail and specialist shops
Sales areas that present your product range clearly and guide customers purposefully.
-
Hospitality
Cafés, restaurants and snack bars with counter, dining area and matching design.
-
Showrooms and exhibitions
Spaces where your products and your brand take centre stage.
-
Office and reception
Reception, waiting and meeting areas that make a professional first impression.
Individual solutions
Custom-made products to your requirements
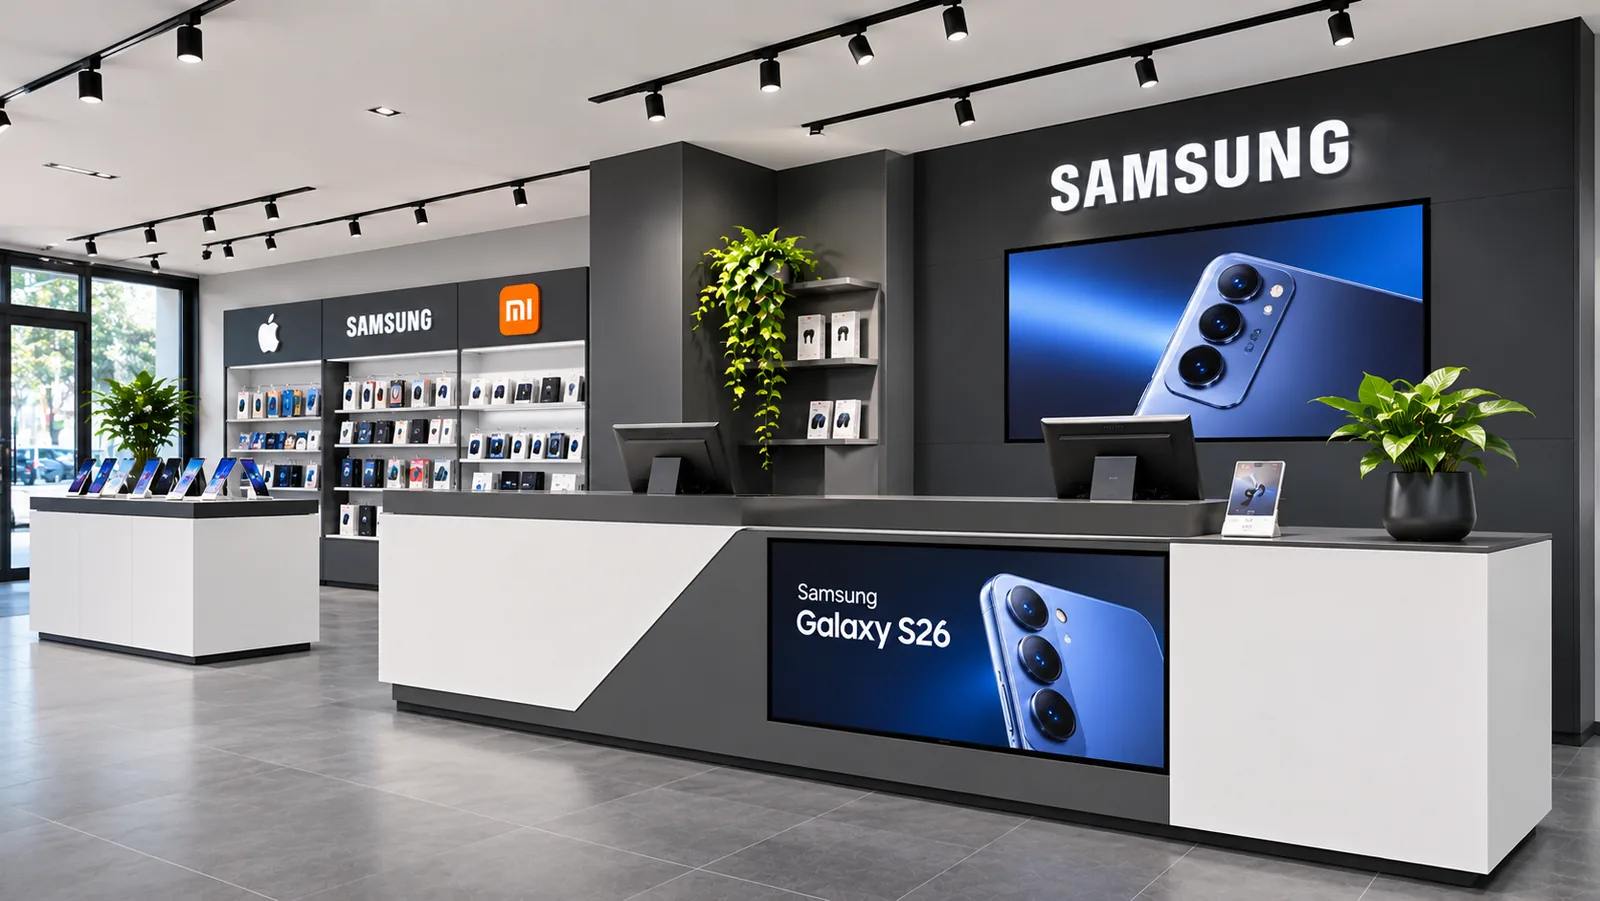
Not every space suits standard solutions. We plan fittings that are tailored precisely to your space, your products and your processes – made to measure by specialised partner companies according to your approved planning.
- Counters, bars and furniture in individual dimensions
- Integration of screens and digital signage into furniture and sales areas
- Illuminated elements, illuminated letters and brand walls
- Combination of different materials and surfaces
- Coordination with signage, wraps and print products
Whether and how an idea can be realised is something we clarify openly and realistically during the consultation. We check technical and structural requirements for each project.
More on digital signage in shopfittingProject process
How your shopfitting project is created
Eight steps, one point of contact: we coordinate your project from the first idea to handover – throughout Germany and Europe.
-
Needs assessment
We get to know your project and clarify goals, use, spaces and general conditions.
-
Concept
We develop a space and fit-out concept that suits your brand, your products and your processes.
-
Design and planning
Architects or qualified staff work out the designs – with floor plan, fit-out sketches, material and colour concept and, depending on the project, visualisations.
-
Coordination and approval
We coordinate the planning with you until you approve it. The approved planning is the basis for manufacturing.
-
Manufacturing by partner companies
Specialised partner companies make the fittings to measure according to the approved planning.
-
Delivery
We organise delivery to your location and agree the date with you.
-
Installation
Professional installation is carried out by our own staff or suitable installation partners, depending on the project.
-
Documented handover
We coordinate everyone involved right to the end and hand over the finished space to you with a documented handover.
General conditions
What we clarify together in advance
To ensure that planning, manufacturing and installation interlock reliably, we discuss the requirements for your project at an early stage.
Vacant spaces and a realistic schedule
The areas concerned must be fully available for installation and conversion. We do not offer work in areas that remain in use at the same time. Dates and manufacturing and delivery times depend on scope and design – we agree them with you on a project basis.
Permits and consents
Depending on the project, the consent of the landlord or owner and permits under building or fire safety law may be required. Unless expressly agreed otherwise, the client obtains these in good time. Details are set out in our terms and conditions (German only).

ADIGE Ladenbau
Our business unit for shopfitting
ADIGE Ladenbau is the business unit of ADIGE Media GmbH for shopfitting and business interiors. The contractual partner is always ADIGE Media GmbH.
A dedicated website for ADIGE Ladenbau is in preparation. Until then, you will find all information on shopfitting here.
Four brands. One company. ADIGE Media GmbH.
Complementary services
Further trades and matching services
Does your project require more than the fittings? On request, we organise further trades through specialist and partner companies – on a project basis and on request.
Further trades on request
These services are not automatically part of every project. Whether and to what extent they are needed is clarified with you and, if necessary, included in your quote.
- Drywall construction
- Floor coverings
- Wall and ceiling design
- Electrical installations
- Lighting
- Painting and varnishing
- Sanitary installations
Matching services from ADIGE Media
For a consistent look in your premises and on your facade:
- Signage & light boxes – illuminated letters, signs and light boxes for facades and interiors
- Digital signage – screens and menu boards integrated into counters, walls and furniture
- Wraps & window films – shop window and glass surface films for privacy and advertising
- Print products – menus, price tags and advertising materials to match the fittings
Contact
Plan your shopfitting project with us
Whether a new opening, a conversion or a single sales counter: we advise you personally and prepare a quote tailored to your project – throughout Germany and Europe.
- Phone
- +49 611 16 85 28 30
- info@adigemedia.de
- Address
- ADIGE Media GmbH
Butterblumenweg 6
65201 Wiesbaden